
HomeLife Capital Realty Inc., Brokerage*

HomeLife Capital Realty Inc., Brokerage*
- Phone:
- 613-627-4141
- Contact Us


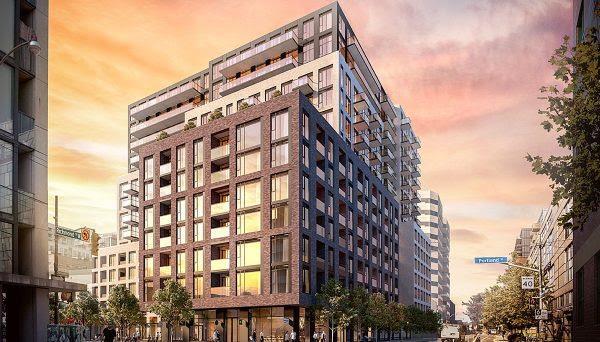
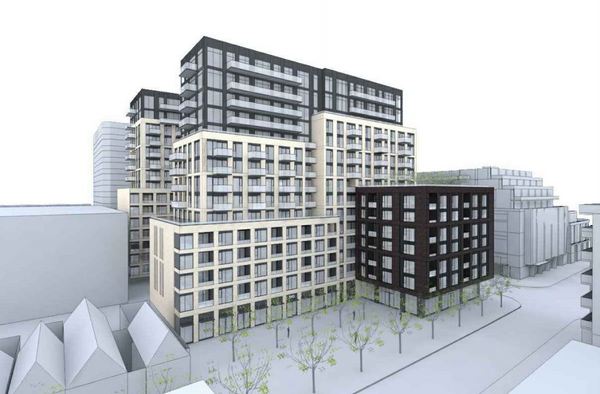
543 Richmond Condos. Pre-Construction in Toronto
543 Richmond Condos
Get early VIP ACCESS
Floor plans & price list




FOR INSTANT INFO CALL:
613-627-4141PROJECT DETAILS
- Project Name: 543 Richmond Condos
- Builders: Pemberton Group
- Project Status: Pre-Construction
- Approx Occupancy Date: 2022
- Address: 543 Richmond Street West, Toronto, Ontario, Canada
- City: Toronto
- Main Intersection: Portland St & Richmond St W
- Property Type: High Rise
- Building Size: 15 Stories
- Number Of Units: 476
- Location: 543 Richmond Street West, Toronto, ON
- Price: Request Pricing Information
Description
543 Richmond Condos is a new condo development by Pemberton Group currently in preconstruction at 543 Richmond Street West, Toronto. The development is scheduled for completion in 2021. Sales for available units range in price from $589,990 to $1,019,990. 543 Richmond Condos has a total of 476 units.
Features
Find calm away from the commotion. A chic sanctuary that says you’ve moved up. But you don’t have to move on. Dine on King, indulge on Queen and then find your way home. Steps from the Entertainment District, yet one step removed from the bustle, the best of both worlds awaits at 543 Richmond.
Pricing & Fees Sale Prices - Available Units: From $589,990 to $1,019,990 C.C / Maint: - Cost to Purchase Parking: $65,000.00 Cost to Purchase Storage: $7,000.00 Average Price per Sqft: - Co-op Fee Realtors: -
Deposit Structure $5000 on Signing, 5% minus $5000 in 30 days, 5% in 120 days, 5% in 425 days, 5% in 540 days, 5% on Occupancy
- Stainless Steel Appliances
GET EARLY ACCESS
FIRST MOVER INCENTIVES
VIEW ON MAP
HomeLife Capital Realty Inc., Brokerage* , OFFICE: 613-627-4141
Terms of Service | Privacy Policy | Real Estate Leads by InCom Real Estate